I gave Claude Code one instruction: prove you can design a complete house, with every detail figured out, down to the wire gauges and where every nail goes. Then I stayed out of the way. It picked a real vacant lot in Londonderry, NH, designed a 3-bed, 2-bath ranch for it, and produced the drawings, calculations, building model and this video.
What it did
Site. Screened 274 vacant parcels in town records, then checked soils (USDA), wetlands (USFWS), flood zones (FEMA) and USGS lidar terrain. The house, well and septic system were placed by a search that satisfies zoning setbacks and New Hampshire septic rules.
Structure. Designed to the 2024 IRC as amended by New Hampshire. It found that NH replaces the national snow map with its own study (65 psf, not 86), checked the roof trusses in a structural analysis program, and sized every header, joist, girder and footing from the code tables.
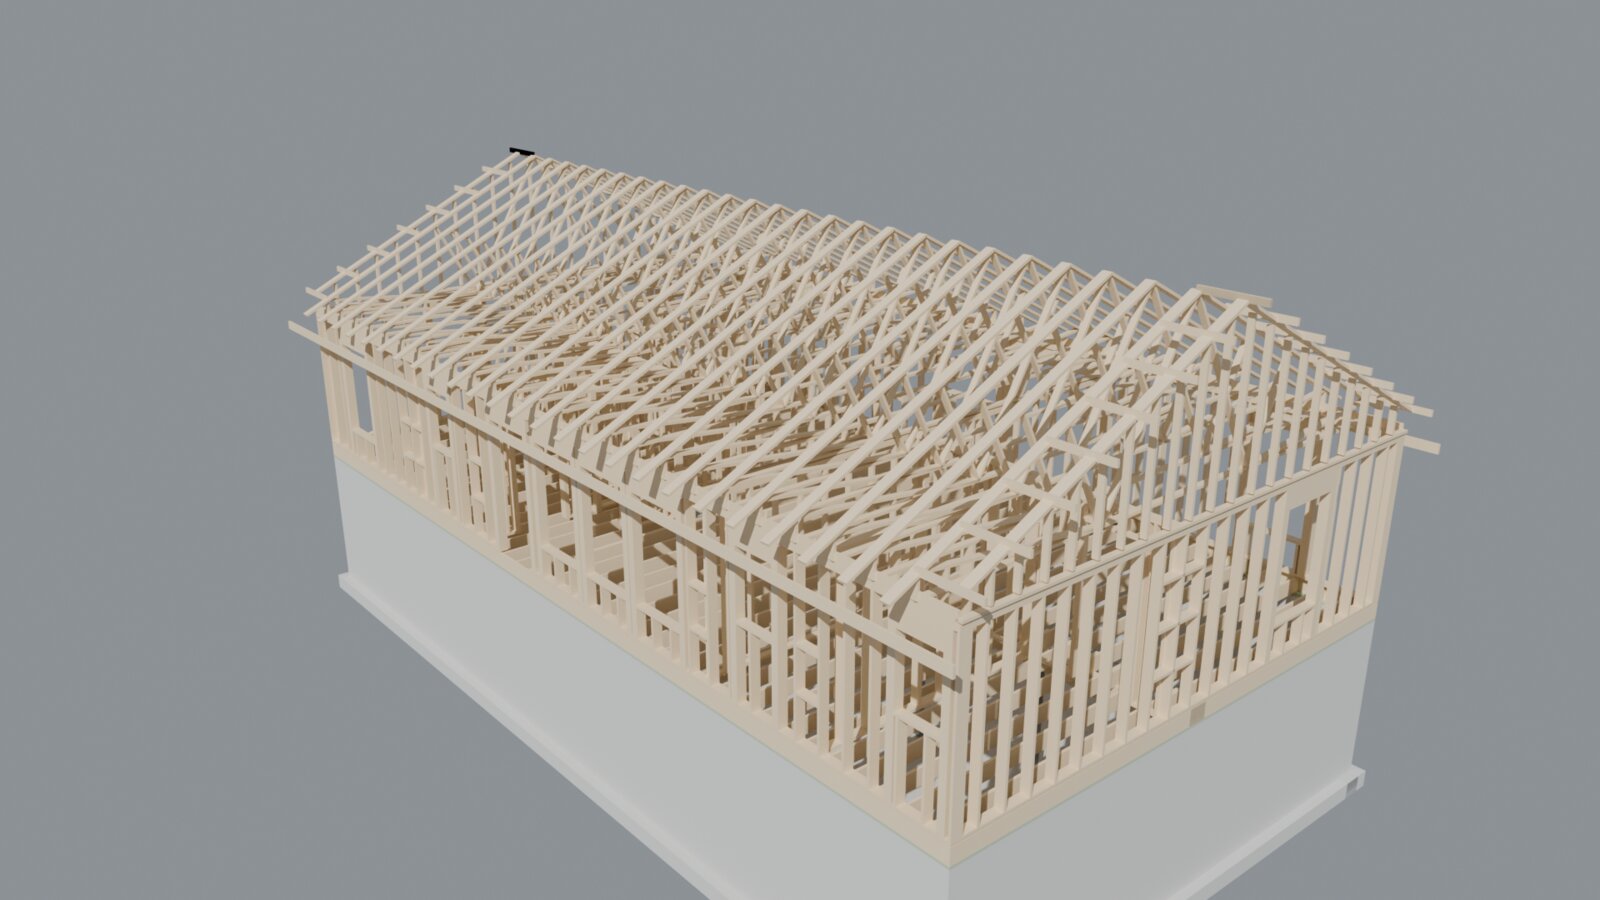
Every nail. The framing model places each stud, plate, header and sheet, then puts in every nail the code requires: its position, size, direction and the code rule behind it. A clash check caught drain pipes landing on floor joists, and the design was fixed.
Energy & systems. An EnergyPlus model with real Manchester weather sized a cold-climate heat pump. Plumbing is sized from code fixture units, from the well pump to the septic bed. Electrical places every outlet by code spacing and checks every circuit's wire gauge, voltage drop and box fill.
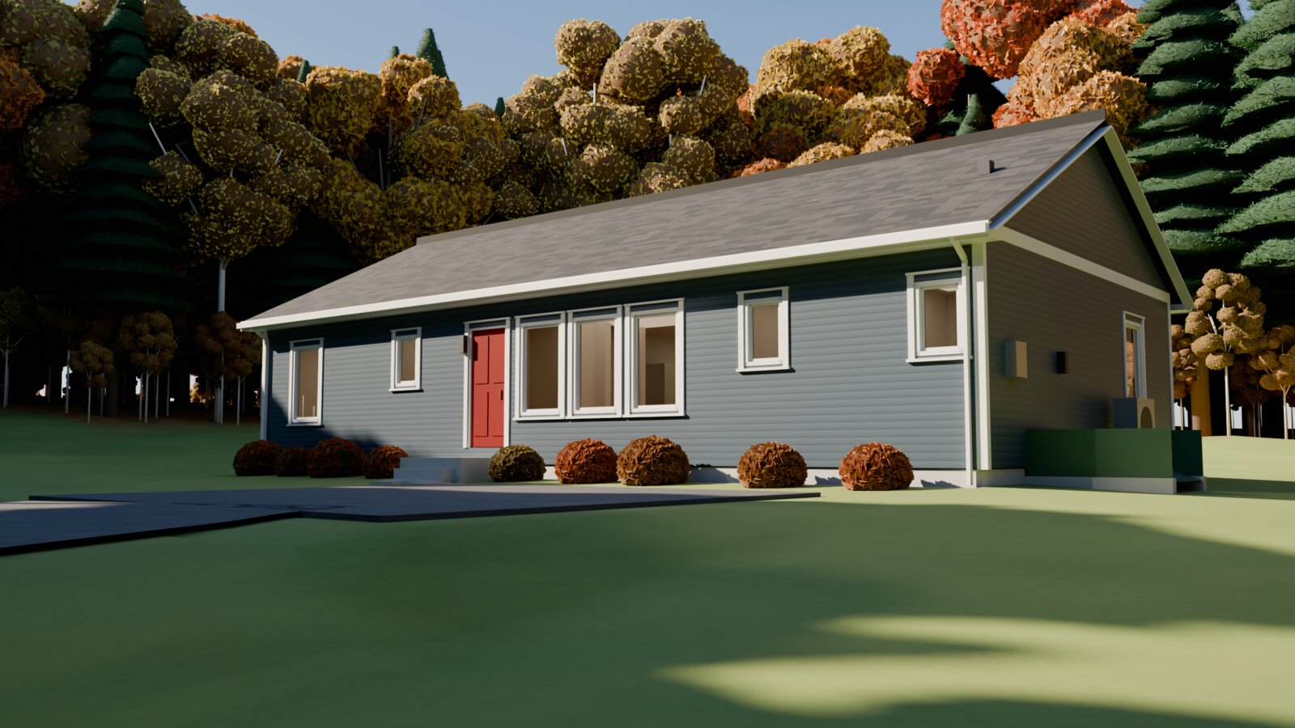
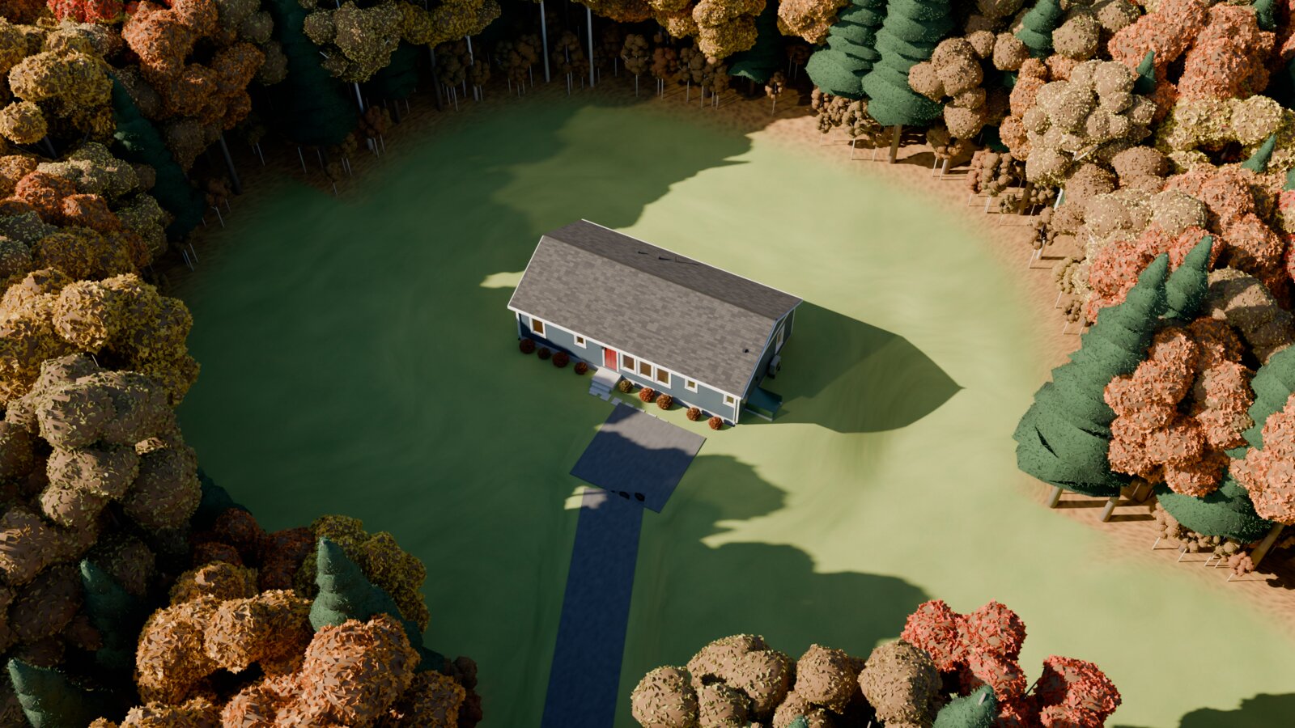
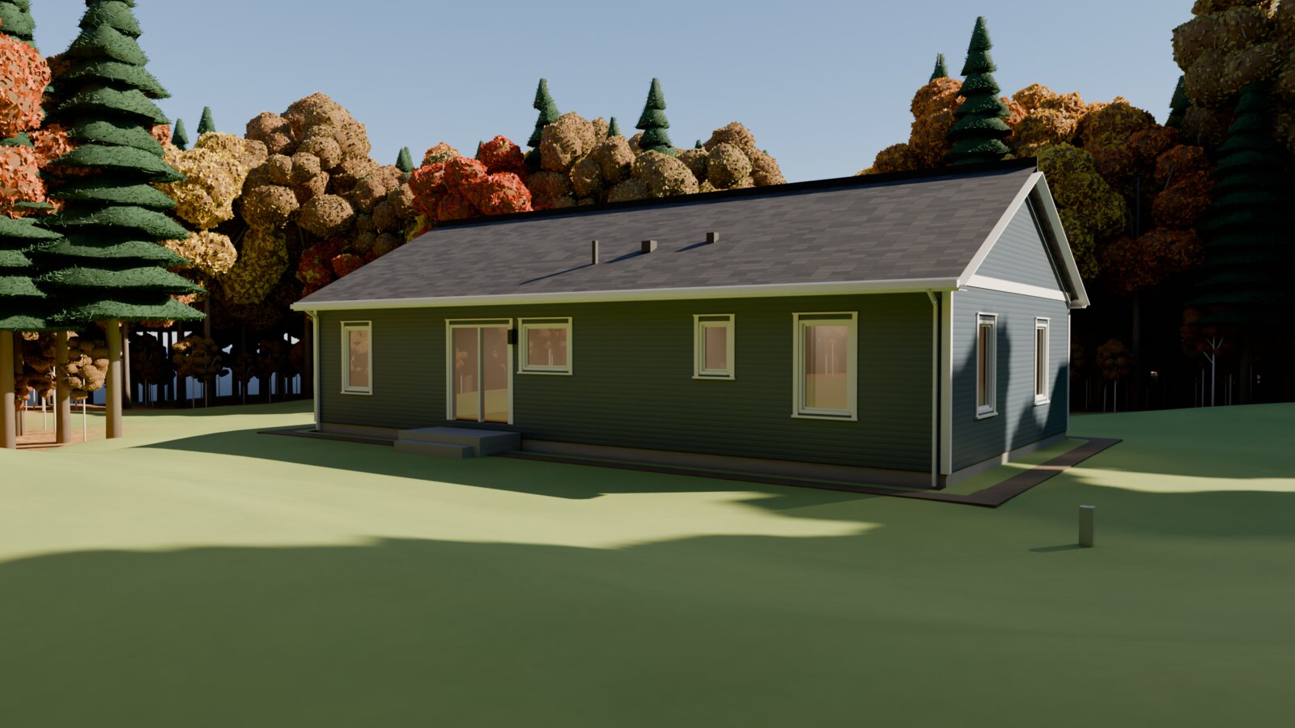
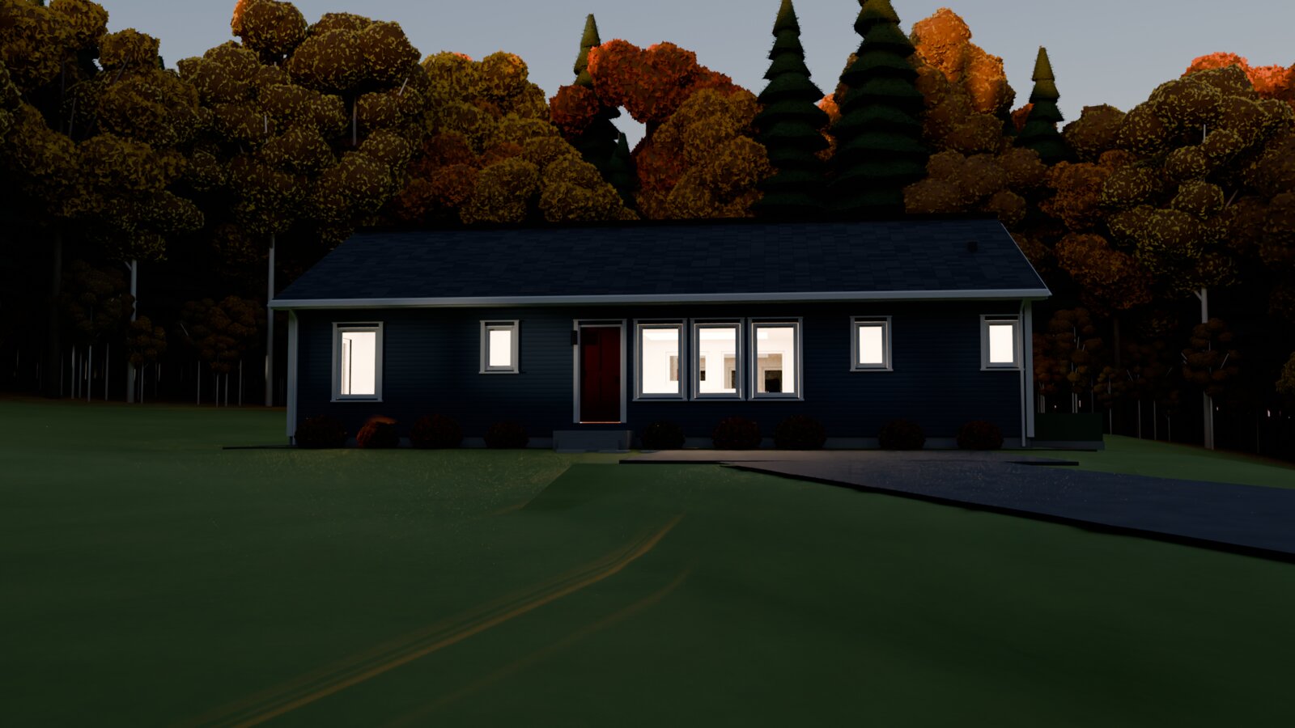
Download
Tools
- Code references: ICC free code viewer, NH amendments, NHDES septic rules
- Site data: NH GRANIT, Londonderry GIS, USGS lidar, USDA soils, ASCE & USGS hazard maps
- Structure: Python, PyNite, AWC NDS 2024
- Energy: EnergyPlus 26.2 (Docker)
- Building model: IFC via ifcopenshell
- Renders & video: Blender Cycles, ffmpeg
It's a design exercise, not construction documents. A real permit would still need stamped truss drawings, a licensed septic designer and a few field measurements.